
Listing Courtesy of: REALTRACS as distributed by MLS GRID / Listed By: Adam Hammond, Bender Realty; Sarah Evors, Bender Realty
2430 Walnut Drive NW Cleveland, TN 37311
Active (74 Days)
$379,900 (USD)
Description
MLS #:
RTC3233623
RTC3233623
Taxes
$2,158
$2,158
Lot Size
0.44 acres
0.44 acres
Type
Single-Family Home
Single-Family Home
Year Built
1959
1959
Style
Ranch
Ranch
County
Bradley County
Bradley County
Listed By
Adam Hammond, Bender Realty
Sarah Evors, Bender Realty
Sarah Evors, Bender Realty
Source
REALTRACS
Last checked Aug 20 2026 at 7:36 PM GMT-0500
REALTRACS
Last checked Aug 20 2026 at 7:36 PM GMT-0500
Bathroom Details
- Full Bathrooms: 2
- Half Bathroom: 1
Interior Features
- Ceiling Fan(s)
- Walk-In Closet(s)
Subdivision
- Melrose Park Sd
Lot Information
- Wooded
- Level
- Sloped
Heating and Cooling
- Central
- Natural Gas
- Electric
- Central Air
Basement Information
- Crawl Space
- Partial
- Partially Finished
Flooring
- Tile
- Concrete
- Luxury Vinyl
Exterior Features
- Brick
- Roof: Shingle
Utility Information
- Utilities: Electricity Available, Natural Gas Available, Water Available
- Sewer: Public Sewer
School Information
- Middle School: Cleveland Middle
- High School: Cleveland High
Parking
- Driveway
- Attached
- Concrete
- Asphalt
Stories
- 1
Living Area
- 2,600 sqft
Location
Estimated Monthly Mortgage Payment
*Based on Fixed Interest Rate withe a 30 year term, principal and interest only
Listing price
Down payment
%
Interest rate
%Mortgage calculator estimates are provided by Bender Realty LLC and are intended for information use only. Your payments may be higher or lower and all loans are subject to credit approval.
Disclaimer: Square footage is based on information available to agent, including County records. Information has not been verified by agent and should be verified by buyer.
Based on information submitted to the MLS GRID as of 8/20/2026 14:36. All data is obtained from various sources and may not have been verified by broker or MLS GRID. Supplied Open House Information is subject to change without notice. All information should be independently reviewed and verified for accuracy. Properties may or may not be listed by the office/agent presenting the information.

The kitchen is designed with granite countertops, ample cabinet space, and easy access to the dining and living areas. The living room features an updated electric fireplace that creates a cozy focal point for the space.
The primary suite offers a comfortable retreat, while the additional bedrooms provide flexibility for family, guests, or hobbies. One of the bedrooms includes a built-in Murphy bed, making it ideal as a guest room or multipurpose space. Granite countertops are featured throughout the kitchen and bathrooms for a clean, updated look.
Conveniently located on the main level, the laundry room includes custom storage solutions to help keep everything organized and within reach.
The basement expands the home's versatility with abundant storage space and a finished office, perfect for working from home, managing household projects, or creating a quiet workspace away from the main living areas.
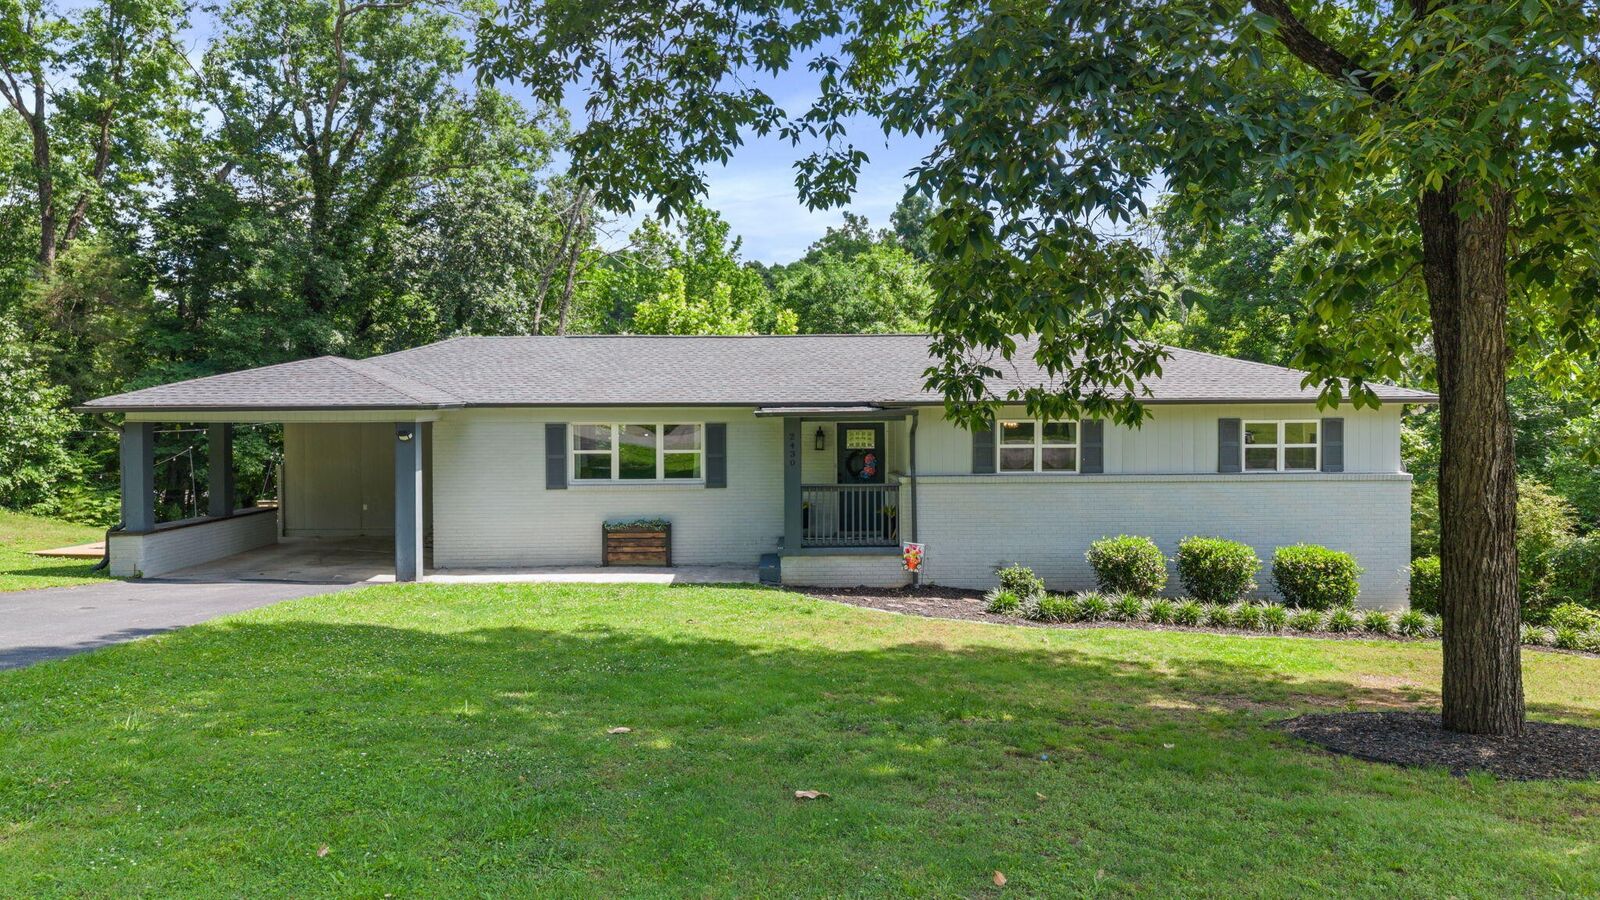
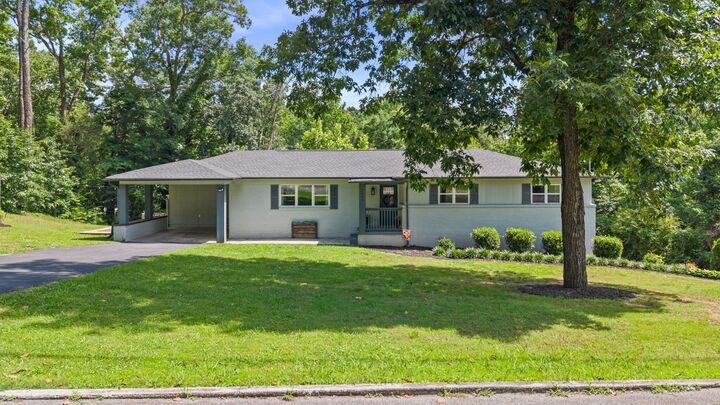
Outside, the generous yard provides room for outdoor activities, gardening, or simply enjoying the space and privacy of the nearly half-acre lot.
Located on Walnut Drive, this home offers easy access to shopping, medical facilities, restaurants, and schools while maintaining the feel of an established neighborhood. If you're looking for a move-in-ready home with plenty of space, practical updates, and a convenient Cleveland location, this property is one you'll want to see.